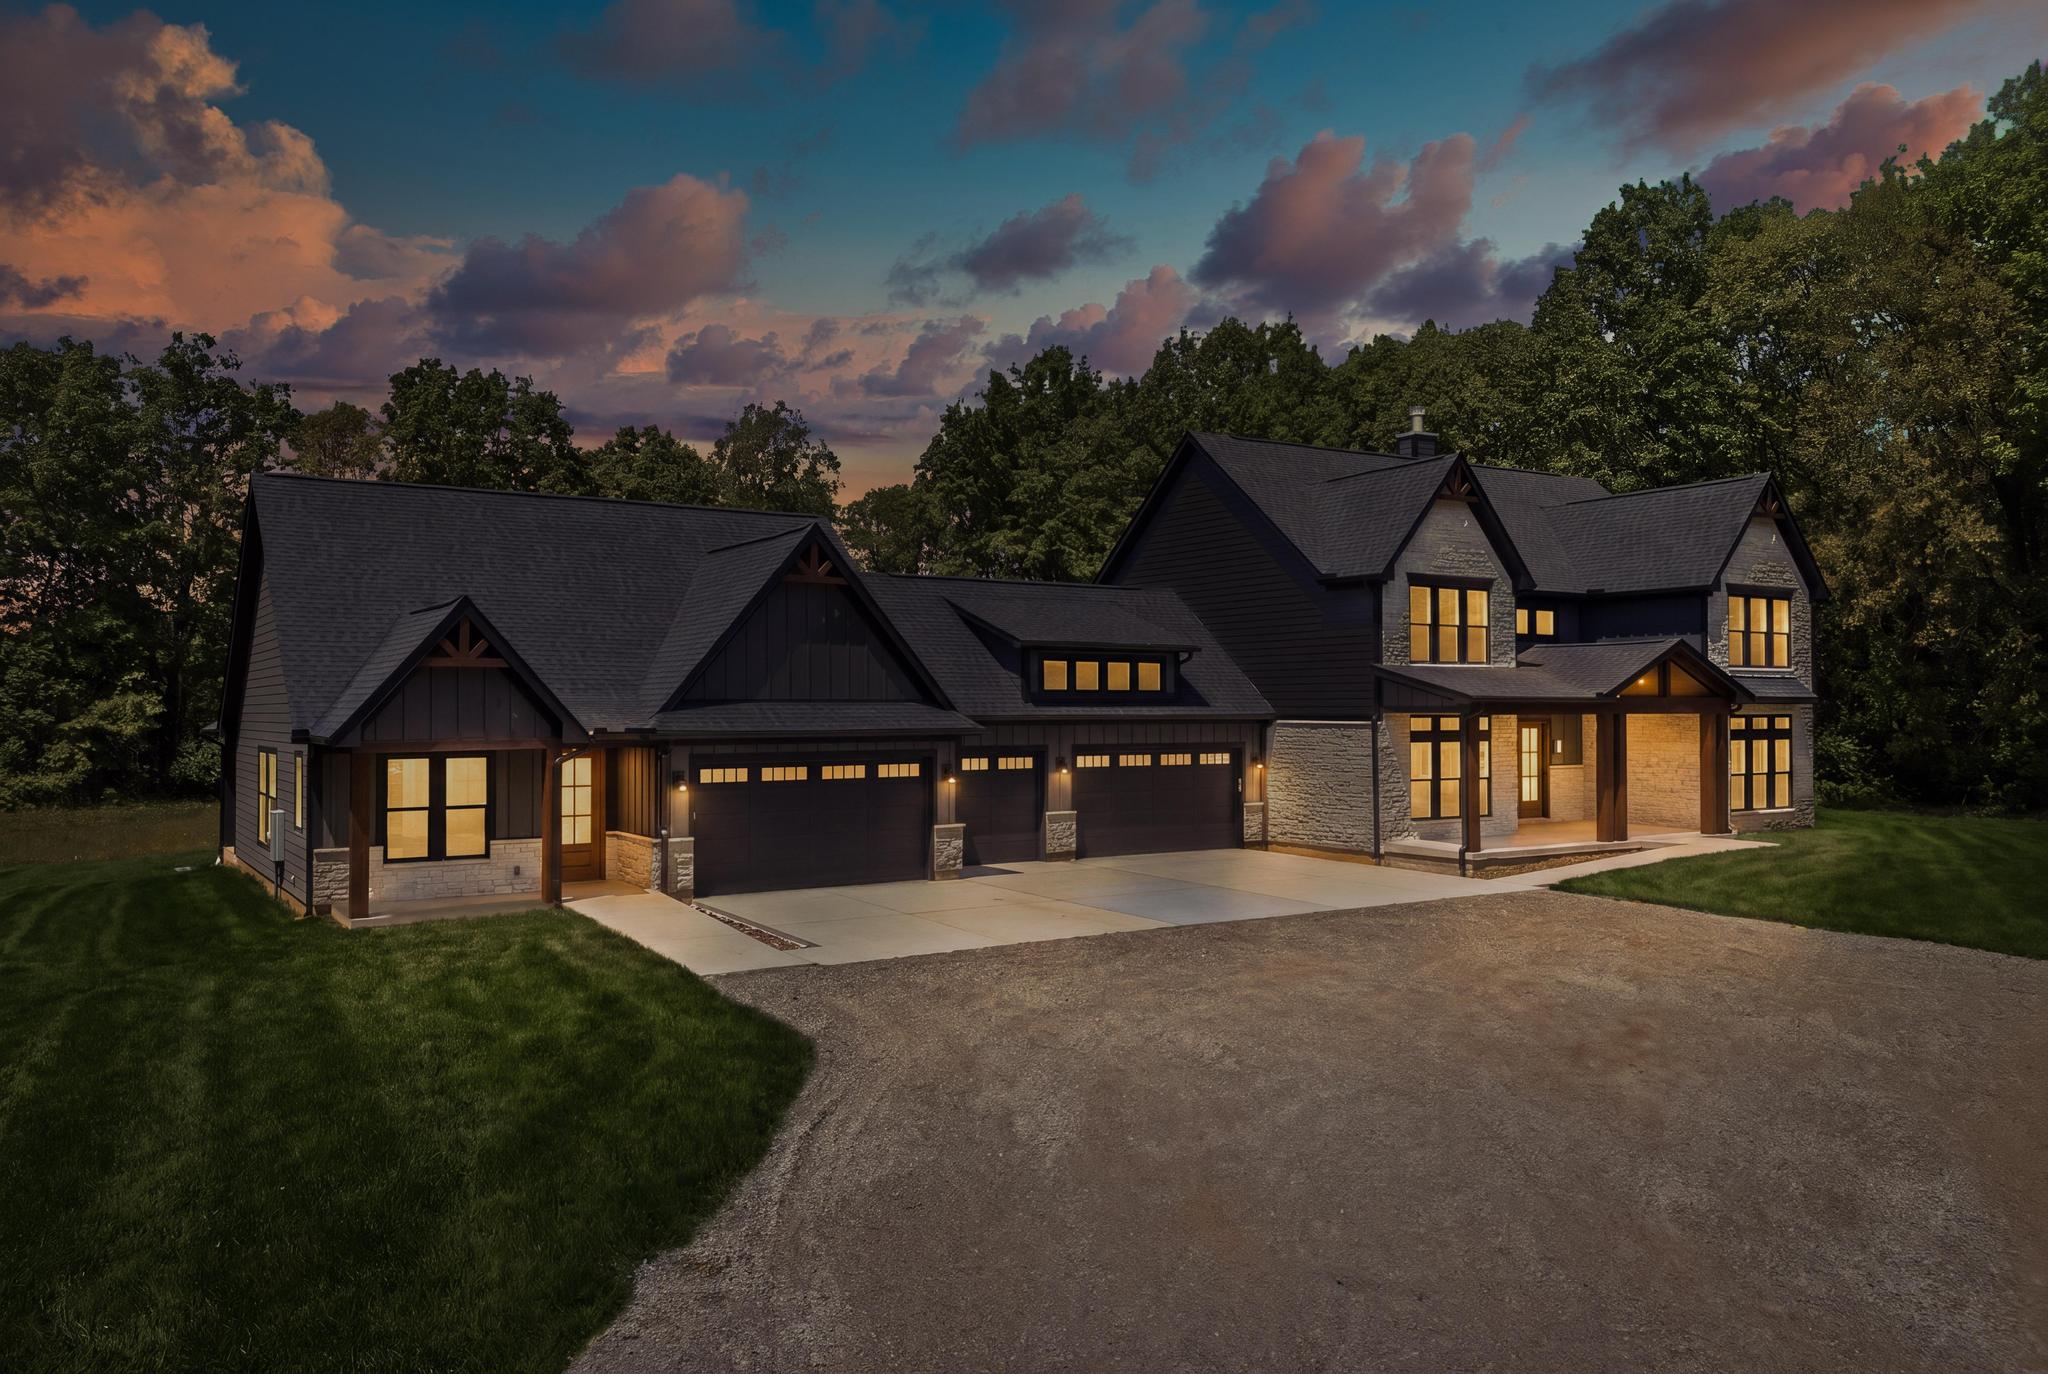
Signature Westmore with In-law Suite

Bedroom
7
Bath
4675
Square Feet
Dimensions (feet)
2
Story
5
Garage

Speak with a Home Expert Today

Model & Sales Center

107 Lakefield Drive
Hamilton, OH 45013

Through our Signature Design Process - this home was made for elevated living and effortless connection, this exceptional custom home pairs refined architectural details with thoughtful functionality. The main residence features four bedrooms and five bathrooms, highlighted by a dramatic two-story great room, private office, hidden pantry, spacious dining room, and attached three-car garage.

The seamlessly connected private in-law suite offers an impressive home of its own, featuring an open-concept living space with vaulted ceilings, a full kitchen, private bedroom and bathroom, powder room, and attached two-car garage.

With sophisticated spaces, generous proportions, and intentional privacy, this one-of-a-kind home brings luxury and multigenerational living together beautifully.

‍

Home Design Highlights

Two-story great room

Wood burning fireplace

Luxury kitchen

Owners Oasis featuring a spa like bathroom

Private office

Hidden pantry

Spacious dining room

Five-car garage

‍

Talk to a Home Expert

Learn more about this great home today. Our local experts are here to help. They can answer your questions about:
Pricing
Site Plans
Home Designs
Financing

Discover the Brandon Advantage

Helping you create the home of your dreams.

Get to know the home building process

Brandon Homes has developed a 10-step system for understanding the home buying process. Get up to speed on what to expect.

Quick Links

COMPLETE THE FORM

Thank you!

Your submission has been received.
Oops! Something went wrong while submitting the form.
Follow us: